Assessor’s Parcel Number: 3096-391-07
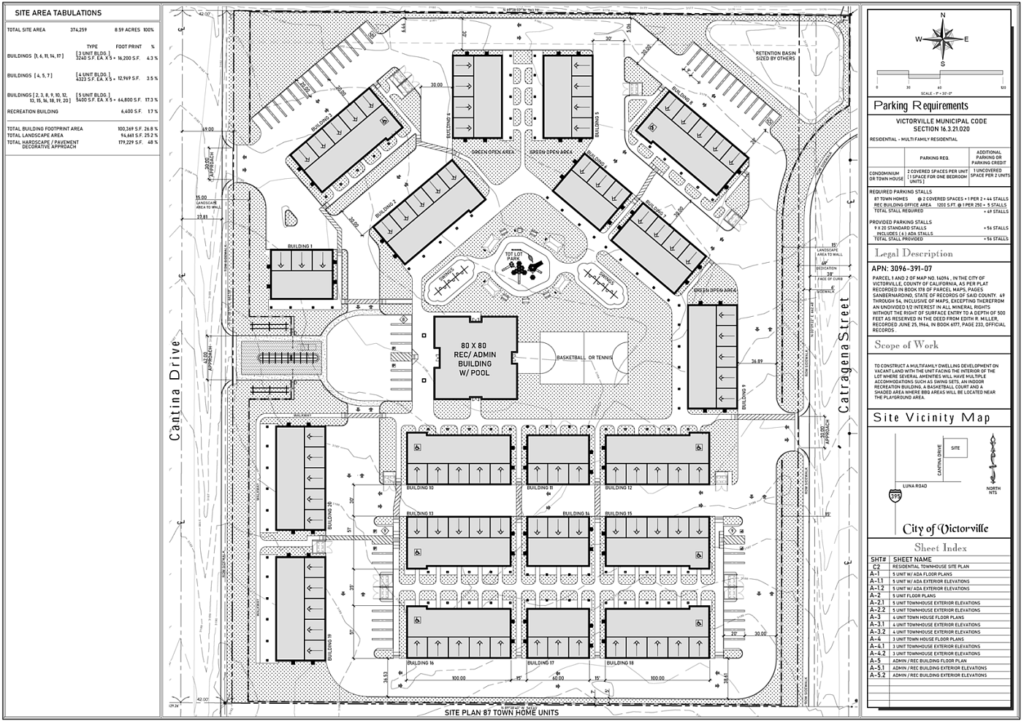
This property is located on the east side of Highway 395, one parcel north of Luna Road. Cantina Drive runs north and south. Cartagena Street runs along the easternmost border of the property. The site is within Talon Ranch Specific Plan.
TOTAL SITE AREA
100%
–
374,259 SF – 8.59 Acres
%
TYPE
FOOTPRINT
Buildings [1, 6, 11, 14, 17]
4.3%
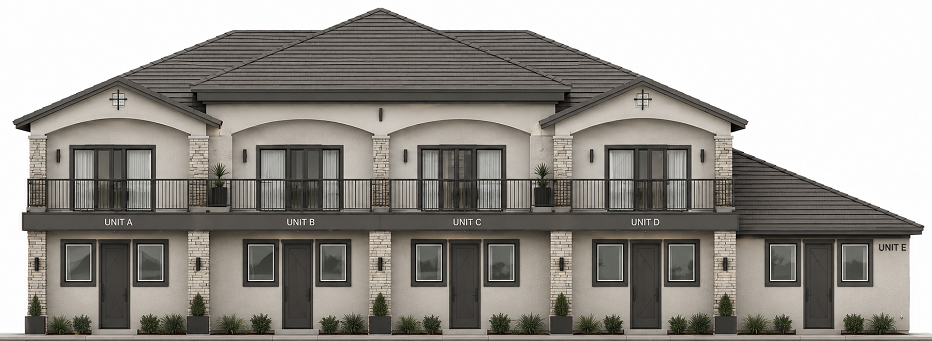
3 Unit Bldg.
3,240 S.F. EA. X 5 =16,200 S.F
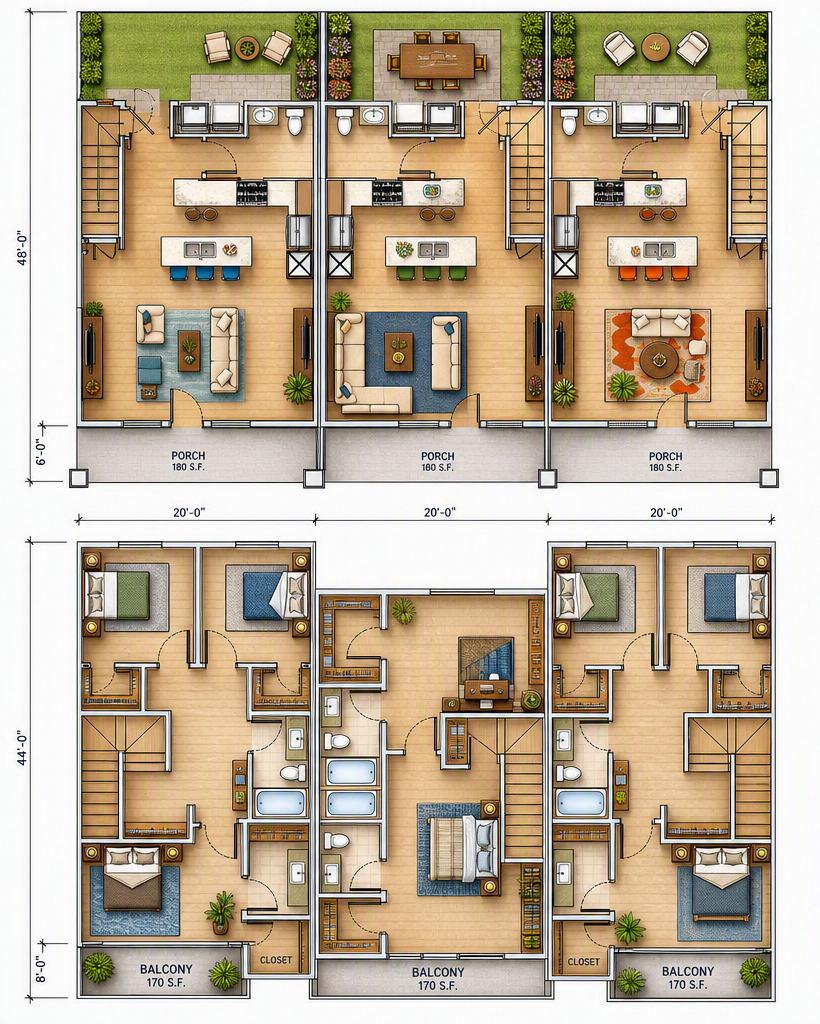
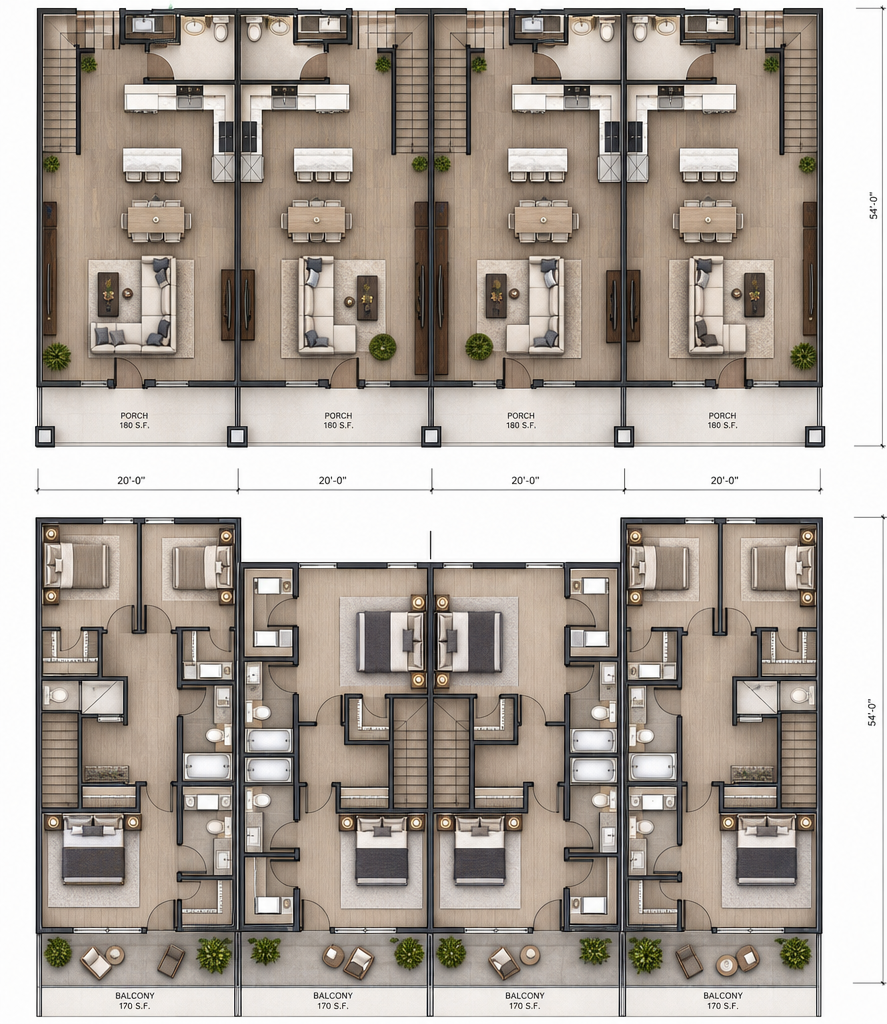
Buildings [4, 5, 7]
3.5%
4 Unit Bldg.
4,323 S.F. EA. X 5 =12,969 S.F
Buildings [2, 3, 8, 9, 10, 12] [13, 15, 16, 18, 19, 20]
17.3%
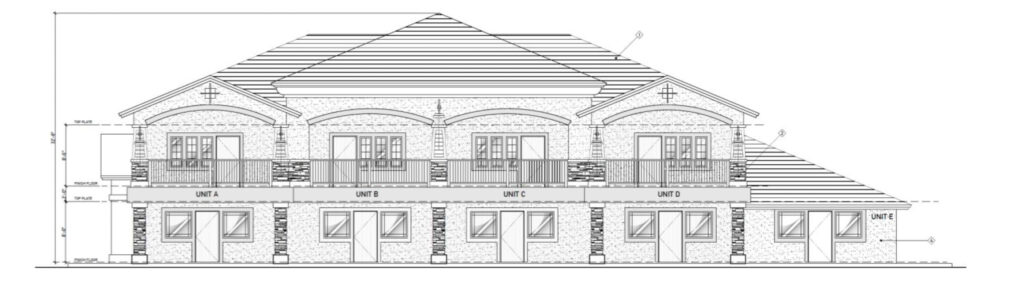
5 Unit Bldg.
5,400 S.F. EA. X 5 =64,800 S.F
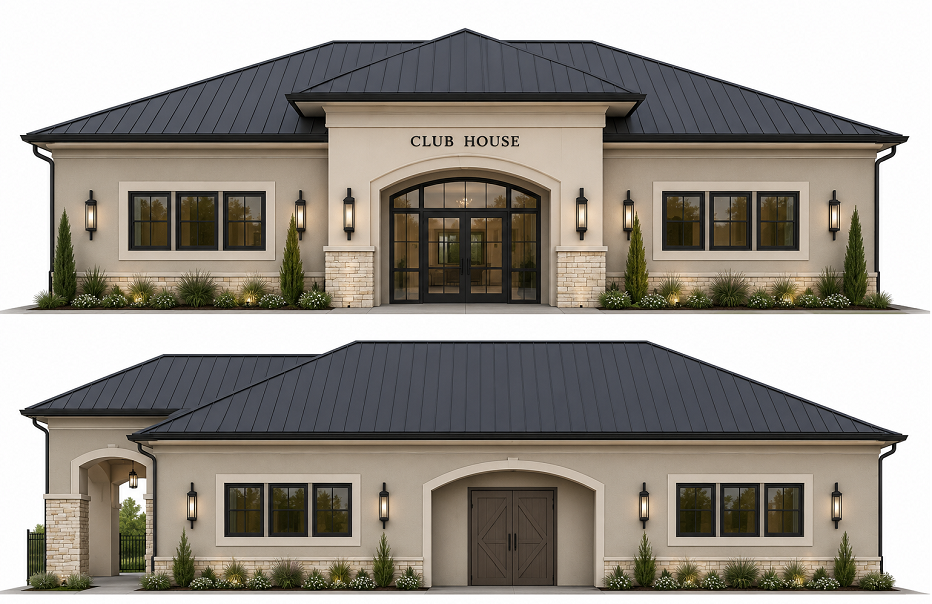
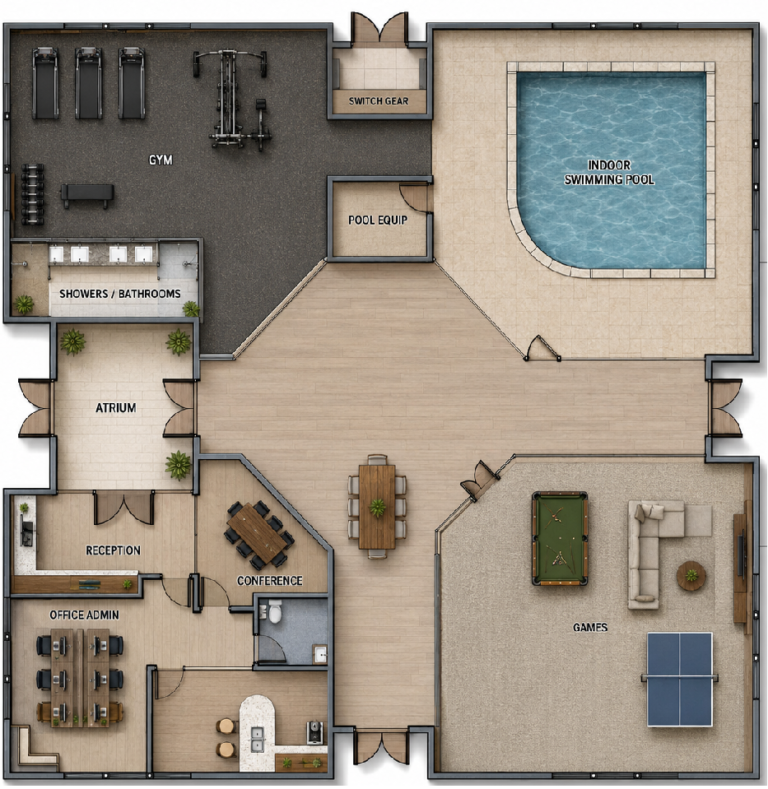
Recreation Building
1.7%
1 Unit Bldg.
6400 S.F
TOTAL Building Footage Area
26.8%
100,369 S.F
TOTAL Landscape Area
25.2%
94,661 S.F
TOTAL Hardscape / Pavement
48%
179,229 S.F
Residential – Multi Family Residential – Section 16.3.21.020
Parking Req.
2 Covered Spaces Per Unit [1 Space for One Bedroom Unit]
Additional Parking or Parking Credit
Uncovered Space Per 2 Units
Required Parking Stalls
87 Townhomes 2 Covered Spaces + 1 Per 2 =
44 Stalls
Rec. Building Office Area
1,200 S.F. @ 1 Per 250 =
5 Stalls
TOTAL REQUIRED Stalls
49 Stalls
TOTAL PROVIDED Parking Stalls
9 X 20 Standard Stalls includes (6) ADA Stalls =
56 Stalls